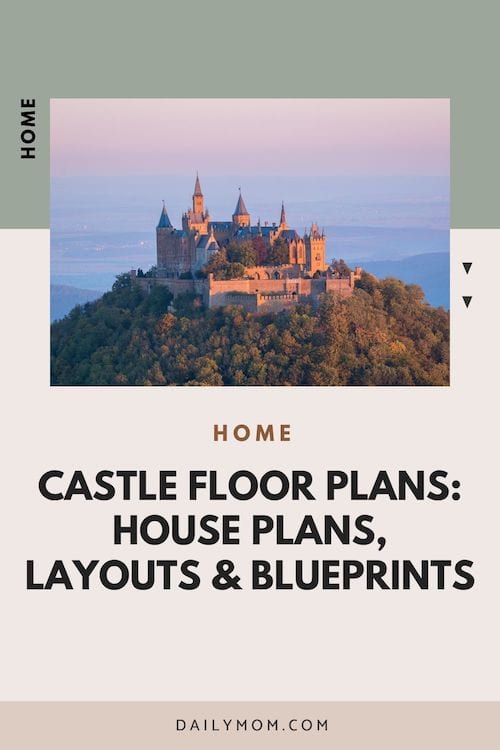






























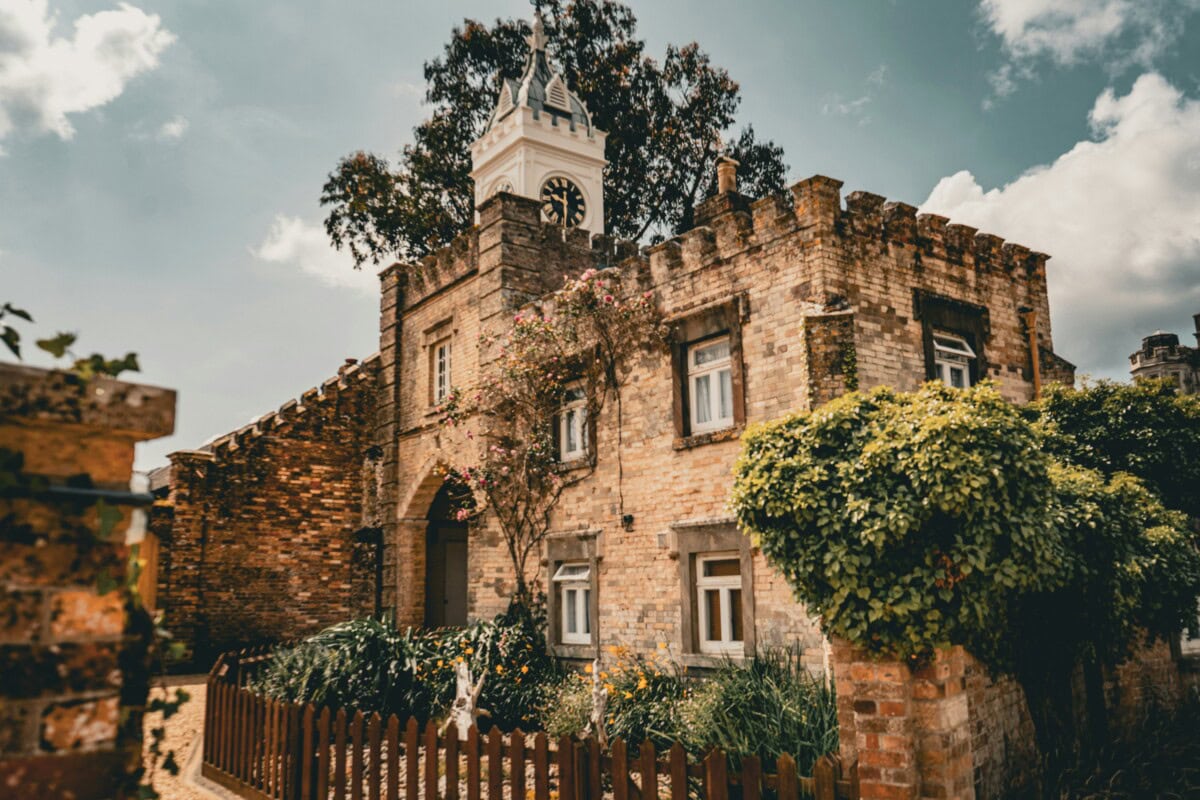
When dreaming of a home that combines grandeur, history, and timeless beauty, castle floor plans offer a unique blueprint for turning fantasy into reality. Whether inspired by medieval fortresses or modern interpretations of majestic living, castle house plans provide a distinct layout that blends style, functionality, and luxury. This article explores everything from planning a castle home to understanding its unique floors and layouts, helping homeowners create a stunning castle house plan tailored to their needs.
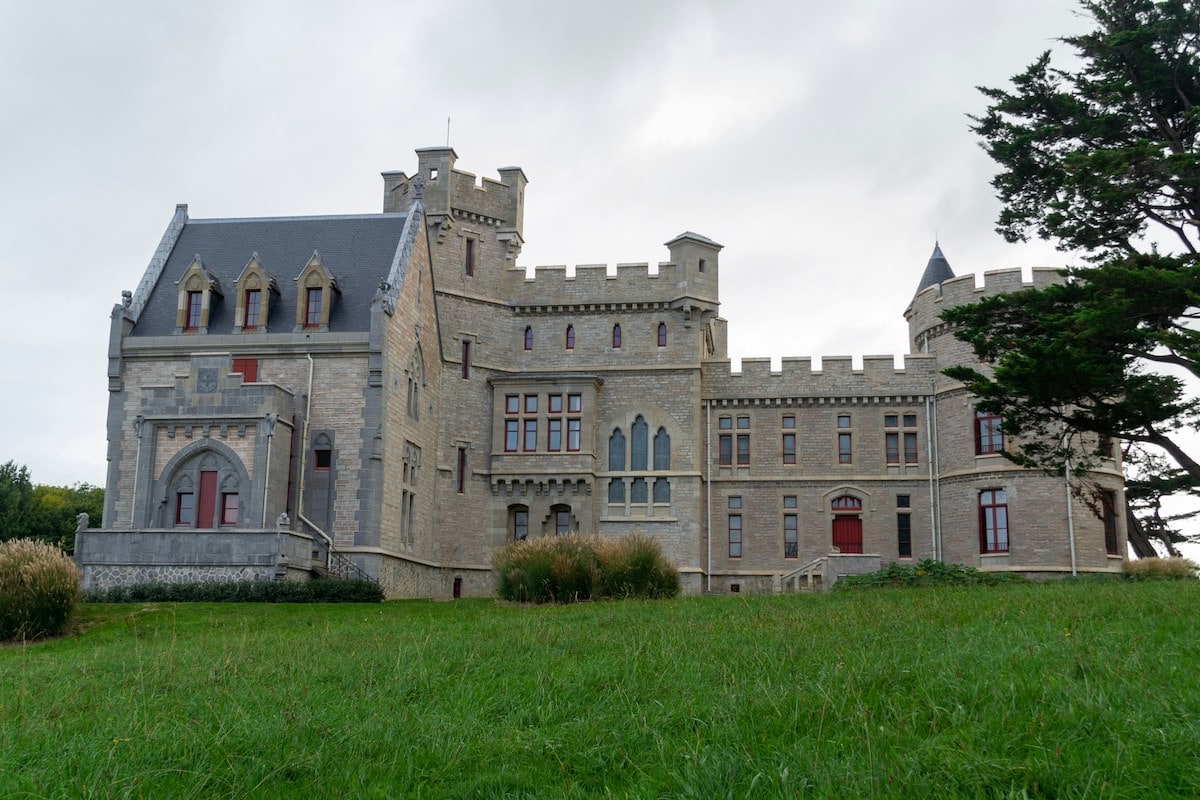
Understanding Castle Floor Plans: Key Features and Benefits
Castle floor plans are more than just a design; they are the foundation for homes that echo history while embracing modern living. These plans often feature signature elements such as turrets, towers, grand staircases, and expansive great halls that invite awe and admiration.
Key elements of a castle floor plan include:
- Turrets and towers that provide both architectural interest and functional space
- Grand staircases connecting floors with elegance and flair
- Large, open spaces like great halls for gatherings and celebrations
Choosing a castle-inspired layout benefits homeowners seeking grandeur and a home that tells a story, blending fantasy with comfort.
The Importance of Thoughtful Planning for Your Castle Home
A successful castle-style home plan begins with thorough planning. Careful attention must be given to:
- Budget constraints and realistic goals
- Location and zoning laws that may influence castle features
- Desired architectural elements such as moats or courtyards
Detailed planning ensures the final home captures both the grandeur of a castle and the practicality needed for modern living. For example, a plan that incorporates both a luxurious great hall and cozy private suites balances space beautifully.
The Legacy of Castles: How History Shapes Modern Castle Homes
The word “castle” immediately conjures images of medieval stone walls and soaring towers. Castles were built as fortresses and symbols of power, often reflecting the architectural styles of their era.
- The history of castles spans centuries, influencing residential architecture today.
- Iconic features such as battlements, arrow slits, and steeply pitched roofs define the castle style.
- Modern castle homes draw inspiration from these elements but update them for comfort and style.
Flooring Choices for Castle Homes: Combining Style and Function
Floors in castle homes require special attention. Traditional castles often used:
- Stone or thick wooden floors for durability
- Underfloor heating to maintain warmth in large, cold rooms

Choosing the right floor material impacts the authenticity and comfort of a castle house. For example, combining stone flooring with warm rugs creates a balance between medieval ambiance and cozy living.
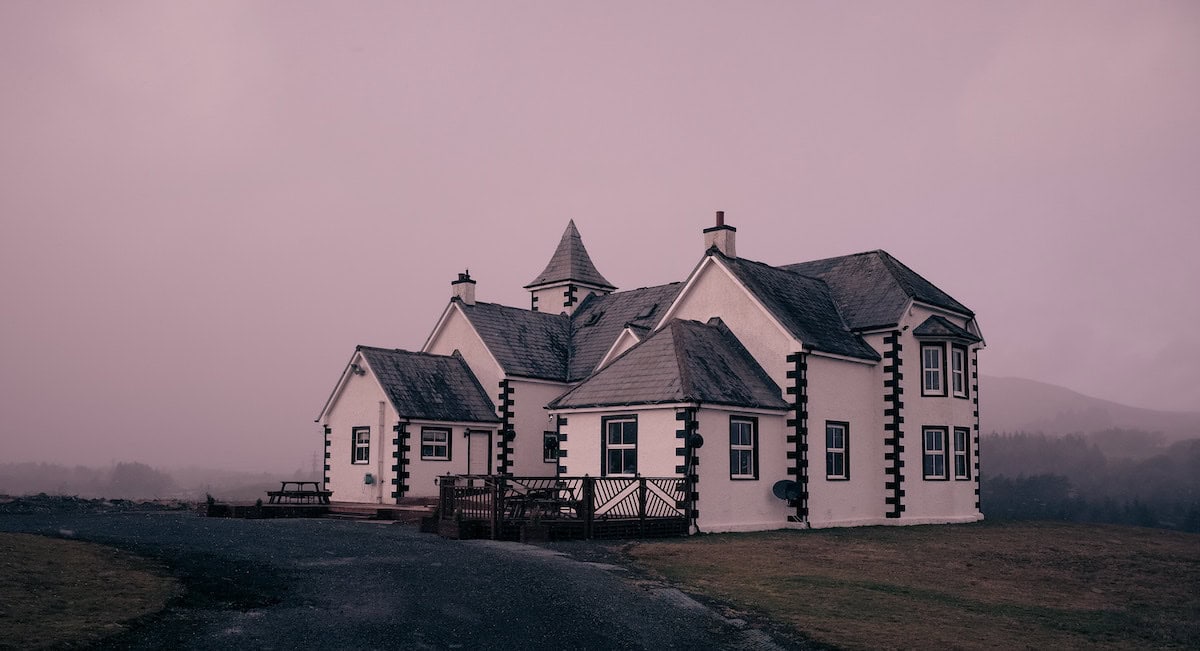
Modern Techniques for Designing Authentic Castle Floor Plans
Modern technology has transformed how castle floor plans are designed and visualized. Today’s plans balance medieval aesthetics with contemporary function by:
- Using 3D software for detailed customization
- Incorporating open layouts that suit modern living while preserving historical charm
Visual balance between old-world grandeur and modern convenience is key to a successful castle floor plan.
Turning a Castle Design into a Comfortable, Livable Home
Transforming a castle into a livable house requires thoughtful design. While castles are grand and imposing, they must become warm, functional homes.
- Adapt castle features like towers into cozy bedrooms or studies.
- Blend fantasy elements with everyday functionality, such as adding modern kitchens and bathrooms.
- Create spaces that feel inviting without sacrificing castle-style majesty.
Exploring Typical Castle House Plans: Size, Layout, and Customization
Typical castle house plans vary widely in square footage and design, often tailored to the owner’s tastes and needs. When working with small castle floor plans, every inch of space counts. Thoughtful home design can maximize usable square feet without sacrificing style or comfort. For example, some Tyree house plans cleverly incorporate a second floor with a winding passage that connects private suites or cozy bedrooms, adding both functionality and charm. These compact yet elegant house designs often draw inspiration from classic manor homes, using touches like blue accents and decorative details to create a regal atmosphere even in a smaller footprint.
Customizable options include additional bedrooms, formal dining rooms, and grand rooms. Plans often feature a courtyard, providing natural light and private outdoor living spaces. Many castle house plans are available for download or purchase, giving homeowners a head start on their project.
Signature Elements of Castle House Plans: Towers, Staircases, and More
Fully integrated castle house plans often include:
- Spiral staircases leading to turrets or private suites
- Towers that serve as lookout rooms or reading nooks
- Defensive elements such as moats or stone walls (adapted for modern landscaping)
Plans vary based on size, location, and personal preferences, providing flexibility for unique castle home creations.
Architectural Features That Define a Traditional Castle House
Architectural elements that define a castle house include:
- Steeply pitched roofs and decorative stonework
- Large fireplaces in great halls or living areas
- Ornate details such as wrought iron fixtures and carved wood accents

Some homeowners incorporate these elements into suburban or rural homes, creating enchanting castle homes that stand out in any neighborhood.
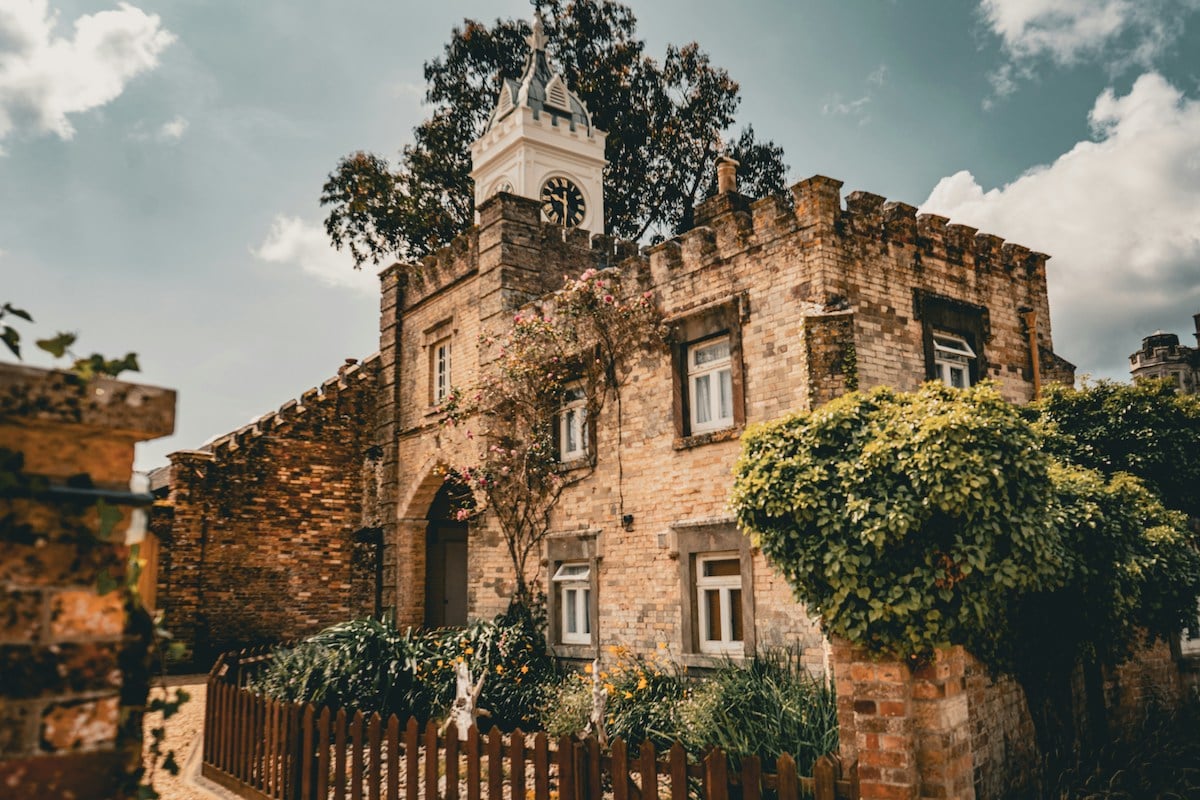
How to Choose or Create the Perfect Castle Floor Plan
Choosing the right castle floor plan is essential. Popular layouts include:
- L-shaped designs that frame courtyards or gardens
- Courtyard-centered plans offering privacy and natural light
- Tower-wing layouts that balance function with fantasy
Working with architects or using pre-made plans helps ensure the floor plan suits your lifestyle and the grandeur of a castle home.
Durable and Beautiful Floors: Materials and Maintenance in Castle Homes
The castle floor combines both function and style. Historically durable materials have evolved into modern alternatives, but the aesthetic remains:
- Stone or tile floors for authentic medieval feel
- Warm wood flooring for comfort and elegance
Maintaining warmth in expansive castle floors often involves underfloor heating or strategically placed fireplaces.
Making Your Castle Home Cozy: Interior Design Tips and Tricks
To make a castle-style home truly livable, interior design plays a crucial role:
- Use warm lighting and rich textiles to add coziness
- Furnishings should complement the grandeur without overwhelming the space
- Spaces can be adapted for families, couples, or multi-generational living
A castle home balances majesty with comfort, creating a welcoming atmosphere.
Castle Home Layouts: Balancing Open Spaces and Private Rooms
Castle home layouts vary, but common styles include:
- Open concept rooms for great halls and dining areas
- Segmented spaces for private suites and libraries
- Zoning for privacy or entertaining
Avoid common layout mistakes such as overcrowding or underutilized rooms by carefully considering flow and function.
Popular Architectural Styles for Castle Homes: Medieval to Modern
Castle homes come in various architectural styles:
- Medieval and Gothic Revival evoke historical grandeur
- French Chateau and Tudor offer romantic elegance
- Modern castle homes blend traditional elements with contemporary materials and technology
Choosing a style that fits your region and lifestyle enhances both beauty and practicality.
What Makes a Castle Home Truly Majestic and Inviting?
What truly makes a house a castle home?
- Storybook aesthetics with turrets, battlements, and courtyards
- Stately luxury through grand rooms and high-end finishes
- Real-life examples across the U.S. and Europe inspire creativity and design
A castle home captures both fantasy and reality in a majestic dwelling.
A Collection of Castle Floor Plans: Options and Recommendations
A collection of castle floor plans offers options for every taste:
- Plans with varying square footage and features
- Pros and cons of layouts like courtyard-centered vs. tower-wing designs
- Access to trusted builders and downloadable prints
Exploring multiple plans helps homeowners find the perfect fit.
The Great Hall: Centerpiece of Castle Floor Plans and Modern Homes
The great hall is the centerpiece of many castle floor plans:
- Vaulted ceilings and grand chandeliers create a majestic space
- Large fireplaces serve as focal points
- Modern equivalents include open-plan kitchens or combined dining-living areas
This room embodies the grandeur and social spirit of castle living.
Medieval Influences in Today’s Castle Home Designs
Medieval architecture heavily influences castle homes today:
- Features such as arrow slits, battlements, and thick walls provide authenticity
- Balancing these with modern standards ensures comfort and safety
- Medieval elements add unique character to a modern home plan
How to Read and Interpret Castle House Blueprints Successfully
Understanding a castle house blueprint is vital:
- Learn to interpret floor layouts, structural details, and special features
- Unique elements like turrets and secret passageways require careful planning
- Reviewing blueprints before construction saves time and money
Integrating Modern Amenities Seamlessly into Castle Homes
Modern castle homes seamlessly combine history with technology:
- Smart home systems, efficient HVAC, and contemporary plumbing improve livability
- Materials like steel and glass contrast with stone and wood for striking effect
- Successful builds balance historic charm with modern convenience
Custom vs. Stock Castle Home Plans: Choosing What’s Right for You
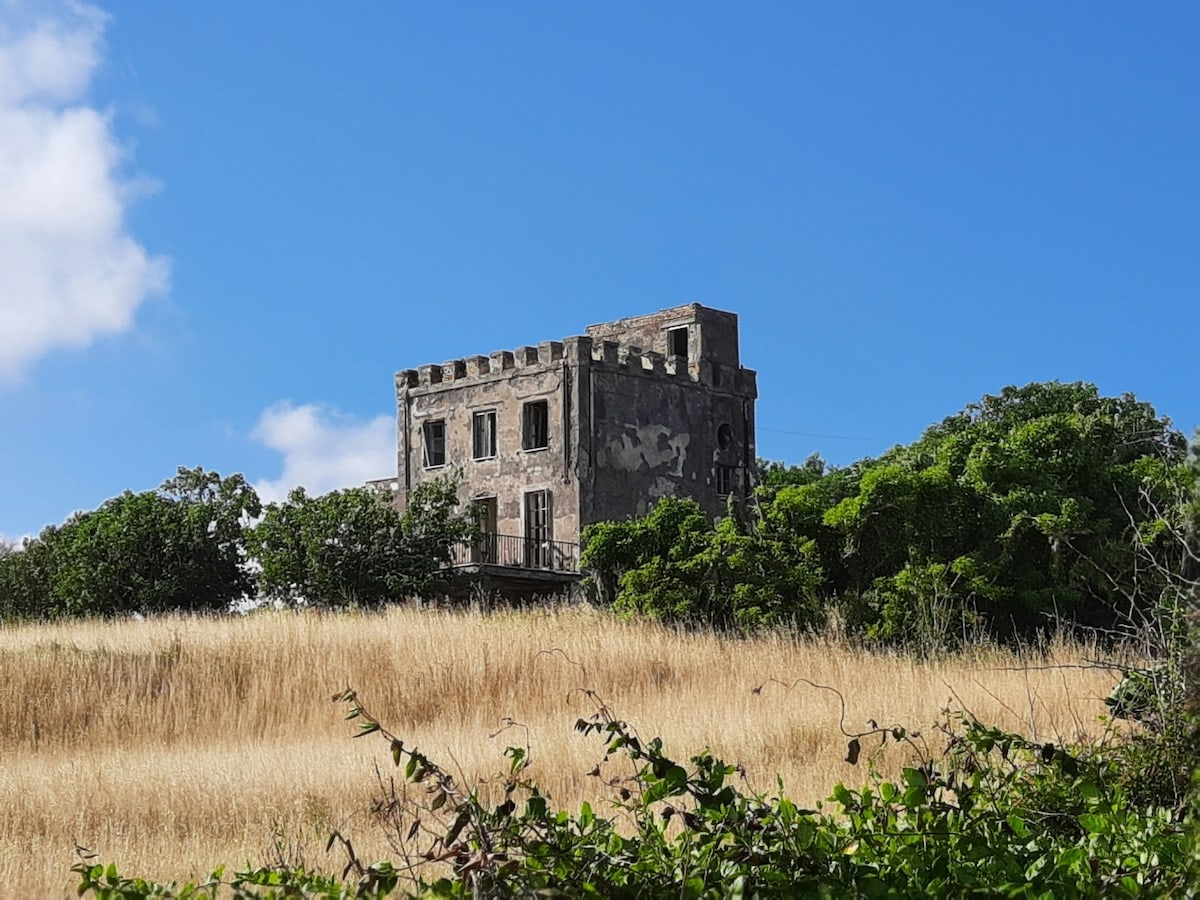
Custom versus stock home plans for castles offer different benefits:
- Custom plans allow full personalization but can be costly
- Stock plans are more affordable and quicker to implement
- Working with professionals ensures compliance with codes and vision
Embracing the Castlecore Trend in Home Design and Décor
The castlecore aesthetic is a popular trend, blending:
- Romantic medieval design with whimsical fantasy
- Architecture, décor, and landscaping that reflect castle living ideals
- Inspiration from social media, like Pinterest and Instagram
Castlecore homes evoke nostalgia and grandeur in modern contexts.
The Role of Courtyards in Traditional and Modern Castle Plans
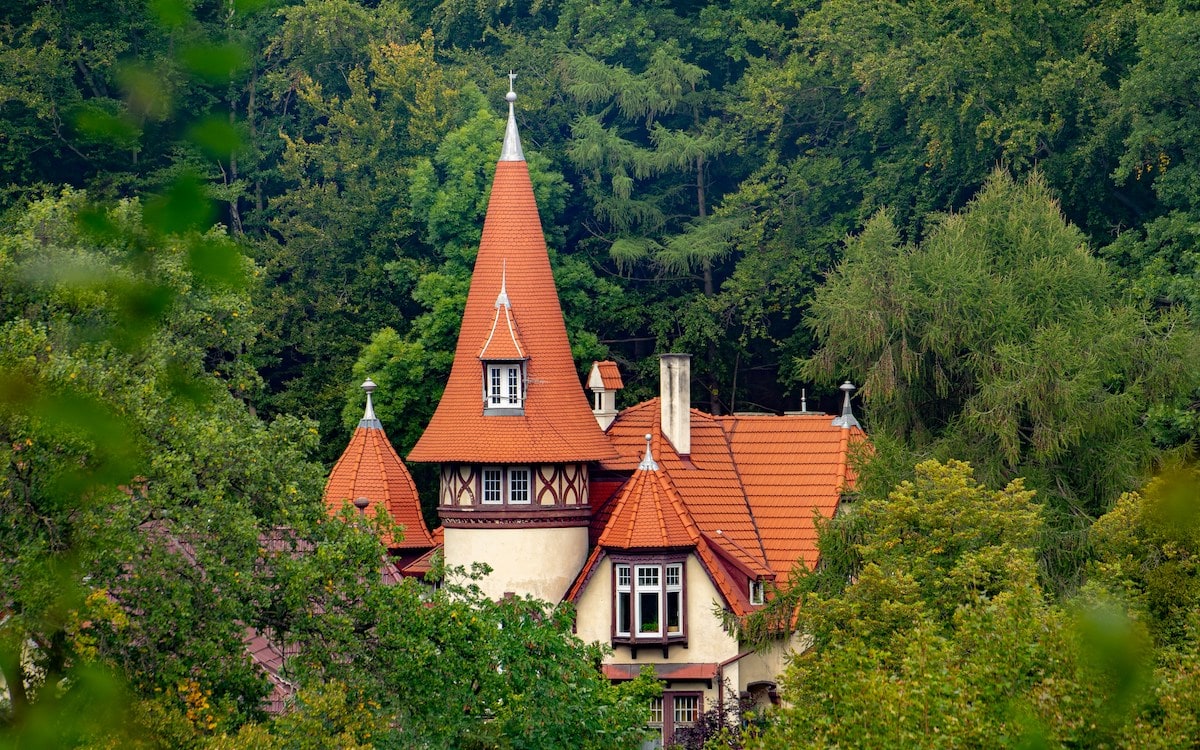
Courtyards in castle floor plans bring many advantages:
- Natural light floods interior spaces
- Private outdoor living spaces enhance lifestyle
- Creative layouts include gardens, fountains, or outdoor dining areas
A courtyard anchors the home and connects indoor and outdoor living.
Lessons from Medieval Castles: Symbolism and Structure in Home Design
Authentic medieval castle designs focus on:
- Symbolism and room purpose, such as defensive structures and great halls
- Structural elements that remain relevant in modern castle house plans
- Balancing authenticity with contemporary comfort and style
Adding Luxurious Features to Your Castle Home: Ideas and Inspiration
Luxury features elevate castle homes:
- Elevators, home theaters, and wine cellars add convenience and prestige
- Imported stone, artisan woodwork, and custom ironwork highlight craftsmanship
- High-end builders specialize in creating lavish castle home plans
Trusted Sources for Castle Home Plans: Where to Find Them
Finding trusted castle home plans involves:
- Reviewing a curated list of sources offering various styles and sizes
- Understanding costs from basic blueprints to fully custom designs
- Navigating licensing and modification policies before building
Capturing Grandeur: Architectural Tips for a Majestic Castle Home
Achieving grandeur in your castle home includes:
- Architectural symmetry and scale to impress
- Strategic lighting, soaring ceilings, and expansive windows
- Combining formal dining rooms and great rooms for an elegant flow
Square Footage Considerations for Castle-Style Homes: From Large to Small
Recommended square footage depends on lifestyle:
- Larger homes allow for grand rooms and additional bedrooms
- Small-scale castle homes are possible with clever layout and design
- Maximizing usable space ensures comfort and practicality
Conclusion
Castle floor plans inspire homeowners by blending fantasy, history, and modern living into majestic homes. With careful planning, attention to floors and layouts, and a clear vision of style and function, a castle house plan can become the perfect dream home.
Key takeaways:
- Planning is essential for balancing grandeur with practicality
- Castle homes blend medieval inspiration with modern amenities
- Floor materials and layouts impact comfort and authenticity
- Collections of castle floor plans offer diverse options
- Grandeur is achieved through scale, light, and elegant design
Explore your dream castle design today — download a sample plan, consult a builder, or browse a collection of castle house plans to start your journey toward majestic living.
WANT TO READ MORE?
7 Inside Home Decor Ideas: Easy Chic Interior Design and Home Decorating Ideas Every Room in Your House
CONNECT WITH DAILY MOM
💖 NEWSLETTER: DAILY READS IN YOUR INBOX 💖
Sign up to receive our picks for the best things to do, see and buy so you can relax and focus on more important tasks! Let us help you be the best version of yourself you can be!
BE SOCIAL WITH US
📌 LOVE IT? PIN IT!📌